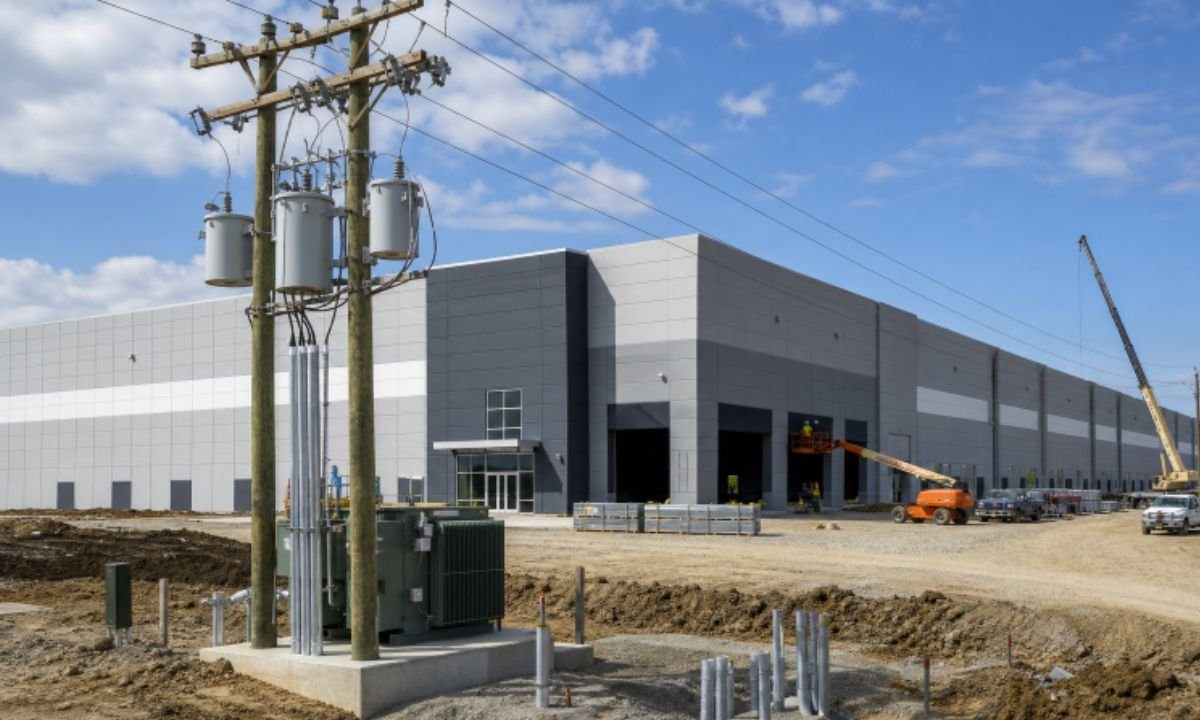
Why Electrical Planning Matters
Modern commercial and industrial buildings depend on electricity for lighting, HVAC equipment, security, communications, production lines, material handling, and daily operations. Working with an experienced industrial electrician in Michigan early in the project can help owners identify practical requirements before walls, foundations, and equipment locations become difficult or expensive to change.
Late electrical decisions often create avoidable redesigns, rushed material substitutions, labor conflicts, and schedule pressure. Electrical planning also affects long-term operating costs, tenant comfort, equipment life, and a building’s ability to expand. Current power availability trends in commercial real estate show why access to dependable capacity has become an important consideration in site selection and development planning.
For example, a warehouse that appears adequately powered today may later add automated storage equipment, refrigeration, electric fleet charging, or a larger office and technology footprint. Planning for these possibilities does not require building everything immediately. It requires making informed choices before construction locks in the available space and pathways.
Start With A Complete Load Review
A sound design begins with accurate load information. Connected load is the total rating of installed equipment. Demand load reflects the portion expected to operate at the same time. Expected peak load considers the highest realistic operating condition, including events such as multiple motors starting together.
Information To Gather
- Lighting, receptacles, HVAC units, elevators, pumps, and process equipment.
- Server rooms, communications equipment, security systems, and fire alarm systems.
- Electric vehicle chargers, solar equipment, battery storage, and future tenant loads.
- Equipment voltage, phase, horsepower, starting current, operating hours, and duty cycle.
Owners, architects, engineers, tenants, and equipment suppliers should review the same equipment schedule. This helps prevent a common problem: electrical service being sized from early assumptions while the final machinery package has substantially different requirements.
Coordinate With The Utility Early
Contact the serving utility before finalizing the service design. The team should confirm whether the local distribution system can support the proposed load, where the service point will be located, and whether a transformer, switchgear upgrade, or new feeder is required.
Early coordination can also reveal conflicts with building placement, foundations, parking areas, landscaping, and access routes. Ask about interconnection requirements for generators, solar arrays, and batteries, as well as likely lead times for utility work and service equipment. Record decisions in the project file so later revisions do not create confusion.
Build For Future Electrical Demand
A future-ready system does not mean oversizing every component. Excessive capacity can consume budget, floor area, and energy. Instead, identify likely future loads, estimate when they may be added, and invest in the preparatory work that offers the most value.
- Reserve usable space in electrical rooms and around major equipment.
- Install appropriately sized conduits and pathways for future conductors.
- Provide spare breaker positions where expansion is probable.
- Allow structural and electrical space for charging equipment or energy storage.
- Separate critical and noncritical loads, and maintain accurate one-line diagrams.
Protect Power Quality And Reliability
Power quality refers to how consistently electricity is delivered at the expected voltage and frequency. Voltage fluctuations, harmonics, transients, phase imbalance, and interruptions can affect sensitive controls, computers, variable-frequency drives, medical devices, and production equipment.
Possible solutions include surge protective devices, power conditioning equipment, uninterruptible power supplies, automatic transfer switches, standby generators, and battery energy storage. The right approach depends on the business risk. A life-safety system, freezer room, server rack, and office printer do not require the same level of backup protection.
A brief outage may stop a production line, spoil temperature-sensitive inventory, or interrupt data processing. Defining those consequences in advance helps the project team select resilience measures that fit the operation rather than simply adding costly equipment.
Address Safety And Code Requirements
Electrical plans must meet the codes, permits, standards, and inspection requirements that apply to the project location and building type. Early reviews should address working clearances, grounding and bonding, arc-flash labeling, emergency systems, fire alarm power, hazardous locations, wet environments, and accessibility needs.
Code compliance is the minimum requirement. Good design also provides safe access for testing and repair, clear equipment labels, logical panel schedules, and uncomplicated troubleshooting. Qualified professionals are especially important when a project includes high voltage, industrial machinery, hazardous areas, or complex backup systems.
Create A Practical Electrical Budget
A practical budget separates design and engineering, utility service work, distribution equipment, lighting and controls, special systems, backup power, testing, commissioning, and future expansion allowances. This structure makes it easier to compare options without overlooking major costs.
The lowest installation price is not always the lowest lifetime cost. Owners should compare energy use, expected service life, maintenance requirements, replacement access, equipment lead times, and the potential cost of downtime. Clear alternatives can help evaluate choices, such as standard lighting versus advanced controls or basic generator coverage versus a broader resilience plan.
Use A Clear Construction Process
- Confirm the building use, operating schedule, and equipment needs.
- Gather utility information and complete preliminary load calculations.
- Coordinate electrical rooms, pathways, equipment locations, and structural needs.
- Submit for review and permitting, then release long-lead equipment promptly.
- Install, test, label, document, and commission the completed system.
Regular coordination meetings reduce conflicts between electrical, mechanical, plumbing, fire protection, and technology trades. Updated drawings and field records are essential because undocumented changes can make future maintenance slower and less safe.
Plan For Maintenance From Day One
Maintainability should be part of the design, not an afterthought. Provide safe working space, adequate electrical-room lighting, permanent labels, accurate panel schedules, spare parts for critical systems, digital operation records, and routine inspection schedules.
Commissioning, infrared inspections, breaker testing, battery checks, and periodic power-quality reviews can uncover problems before they cause failures. As building electrification continues to add heat pumps, EV charging, storage, and smart controls, monitoring tools can help facility teams identify unusual demand, overheating, imbalance, and equipment issues earlier.
Final Considerations
Strong electrical planning connects safety, capacity, reliability, cost, and long-term flexibility. Every building has different loads, risks, operating schedules, and expansion goals. The best electrical system is not simply the largest or most advanced. It is the system that supports the building’s needs today while leaving practical room for tomorrow.